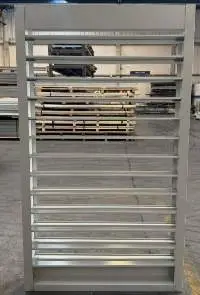
The adjustable louver allows you to control the amount of air entering the building by allowing you to adjust the angle of its fins.
Made of galvanized sheet, galvalume, pintro, kynar, or stainless steel with galvanized hardware. Additionally, it can be manufactured with mosquito net or aviary for added protection, as well as allowing the placement of lters to control the entry of dust.
DESIGN
Custom made according to the project.
Thickness of 4 or 6.
Perimeter moldings designed according to the type of wall.
Made of galvanized sheet, galvalume pintro, kynar cal. 22.
Optionally it can be manufactured in natural aluminum
or stainless steel cal. 18.
Quick and easy installation on site.
Light and durable.
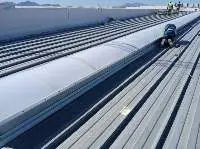
The cellular polycarbonate skylight for metal roofs is a natural lighting system based on lines shaped in half barrel cellular polycarbonate.
All it's elements are designed under the norms of the SSR type roof systems.
DESIGN
All the elements that made up our system are attached to the base moldings and do not penetrate nor damage the SSR deck system at the end design to derail the water and ensure a smooth transition to the cover.
They can be placed in di�erent widths from 0.45 meters to 1.37 meters and 6mm or 8mm of cellular polycarbonate.
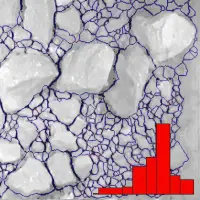
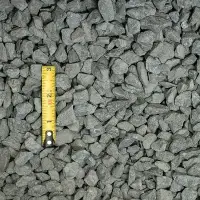
The particle-size distribution (PSD) of a powder, or granular material, or particles dispersed in fluid, is a list of values or a mathematical function that defines the relative amount, typically by mass, of particles present according to size.
Significant energy is usually required to disintegrate soil, etc. particles into the PSD that is then called a grain size distributor.
Breakwaters are structures constructed near the coasts as part of coastal management or to protect an anchorage from the effects of both weather and longshore drift.
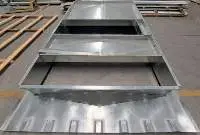
Our Roof Curbs are manufactured to meet equipment manufacturer'size requirements or the pipe penetration system.
Made with 14 or less gauge galvanized steel, with a minimal curb height of 8â?? and all welded ends for better herm. It can be install at any convenient location and as soon as the roof support members are in place. As a general rule, the curb should be placed directly on the roof support members.
DESIGN
The interior curb is designed according to the weight of the equipment, its dimensions and the propose of the equipment. The curb can also need additional nailing plates which can be provide and locate directly below the �anges of the curb to give further support and to minimize vibration.
The reinforcements in place are to consider as well the return and the supply of air. The exterior design allows the metal roof deck to expand or contract without folding or breaking, each and every roof curb is manufactured according to the roof system in place and the corresponding heating, ventilation and air conditioning system.
ADVANTAGES
Design according to equipment.
Welded joints.
Metal caps.
Custom Made.
Cost efficiency.
Certified quality assurance.
Easy on-site Installation.
Construction quality control at factory.
Perfect Hermeticity.
APPLICATIONS
AC units,
Chillers.
Cooling towers,
Large extractor.
174 Construction Materials Suppliers
Short on time? Let Construction Materials sellers contact you.
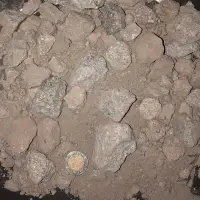
It consists of a mixture of materials between fine and coarse aggregate that allows the material to be within the granulometry curves that mark the norm SCT and AASHTO.
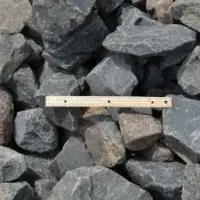
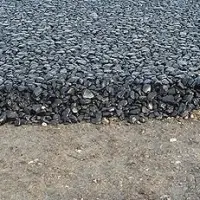
Riprap, also known as rip rap, rip-rap, shot rock, rock armor, or rubble, is man-placed rock or other material used to armor shorelines, streambeds, bridge abutments, pilings and other shoreline structures against scour and water, wave, or ice erosion.
A rock is any naturally occurring solid mass or aggregate of minerals or mineraloid matter. It is categorized by the minerals included, its chemical composition and the way in which it is formed.
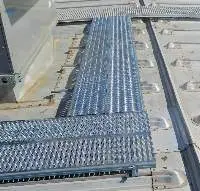
Our Steel Walkway System (Catwalk Systems) are a walker attached to the roof system by means of SC-8 oppressors that do not pierce the SSR sheet. It oers a non-slip and safe surface to travel on the roofs and perform maintenance activities on A / C equipment, extractors, etc.
DESIGN
Widths of 12 , 24, 36 , or 48.
Cal galvanized material. 14, 16, or 18.
Easy and fast installation.
Without SSR roof perforations.
Maintenance free.
Optional safety rail.
Special oppressors for dierent types of panels.
CATWALK SYSTEM
Prefabricated, yet custom metal catwalk designs.
Custom decking options for foot-traffic, pallet jacks, building codes, and more.
Easy to install, bolt-together design.
Meet IBC and OSHA code.
Provides ease of access to machinery and equipment.
Free-standing design does not require support from existing structure.
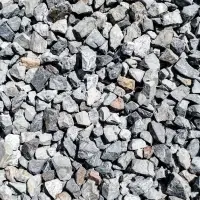
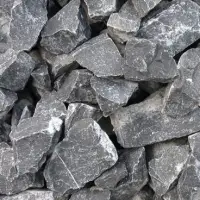
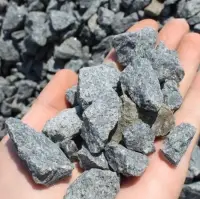
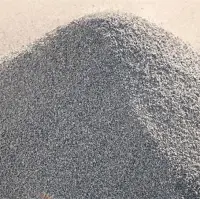
Derived from the basaltic rock crushing process. Due to their properties they are used for the manufacture of hydraulic concretes, asphalt concretes, hydraulic bases, as well as for construction in general.